Kitchen Remodelers in Carlsbad, CA
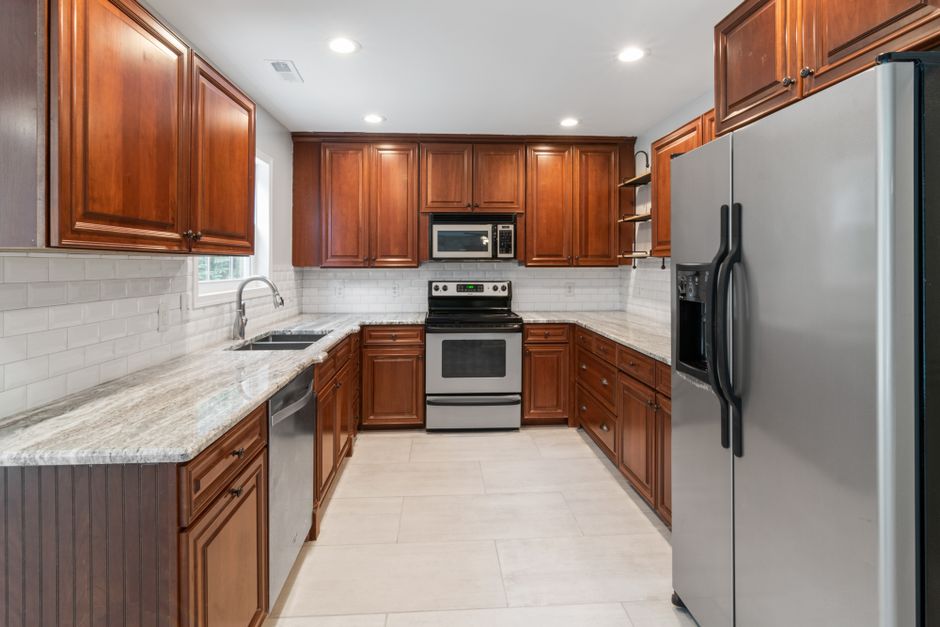
Plain notes on kitchen remodeling in Carlsbad, CA, focused on range hood venting, electrical circuits and appliance upgrades.
What We Cover
- Choosing a Kitchen Remodeler and Reading the Scope What a written kitchen scope should list for electrical, venting and appliances before work starts in Carlsbad.
- Electrical Circuits for a Kitchen Remodel Which dedicated circuits a Carlsbad kitchen remodel usually needs and why older panels cause trouble.
- Lighting Plan for a Carlsbad Kitchen How task, ambient and under-cabinet lighting get laid out so a Carlsbad kitchen works in marine layer gloom.
- Plumbing Rough-In Before the New Kitchen Layout Why sink, dishwasher and island plumbing gets moved first and how slab homes in Carlsbad limit the options.
- Range Hood Venting in Carlsbad Kitchens How a range hood duct run gets planned in a Carlsbad kitchen, from wall or roof exit to makeup air.
- Upgrading Appliances Without Redoing the Cabinets What changes when a Carlsbad homeowner swaps to larger or built-in appliances inside existing cabinet openings.
Kitchen Remodelers in Carlsbad, CA
A kitchen remodel in Carlsbad starts well before the first cabinet is ordered. The crew walks the room with a tape and a flashlight, opens the panel door, looks up at the ceiling for a duct path and checks which wall the sink drain actually uses. Homes between Carlsbad State Beach and La Costa were built in different decades, and each decade left different wiring, different pipe and different framing behind the drywall.
Electrical and appliance upgrades
Most of the surprises on a kitchen job are electrical. A new induction range, a wall oven pair or a built-in refrigerator each wants its own circuit, and a panel installed in the 1970s may not have the room. The crew counts circuits first, then sizes the panel, then draws the cabinets around the appliance cutouts. Tight cutouts and counter-depth refrigerators are measured twice before anything is cut.
Ventilation that reaches outside
A range hood that vents into the attic or recirculates into the room is the most common complaint in older kitchens. Where the roof or an outside wall is reachable, the duct is run in smooth metal with as few elbows as the framing allows. Near Agua Hedionda Lagoon and the coast, salt air eats cheap caps, so the termination is stainless or heavy aluminum.
Plumbing, lighting and layout
Sink and island drains need slope and a vent path, and slab homes limit how far a drain can move. Lighting is planned in layers so a gray marine layer morning near Batiquitos Lagoon still leaves a bright counter. The layout comes last, once circuits, ducts and drains are known, which keeps cabinet changes from costing the schedule.
Guides
The pages here cover range hood venting, kitchen circuits, fitting new appliances into old cabinet openings, plumbing rough-in, lighting plans and reading a written scope. The posts go further into ventilation and electrical planning for Carlsbad, CA homes.
Latest Guides
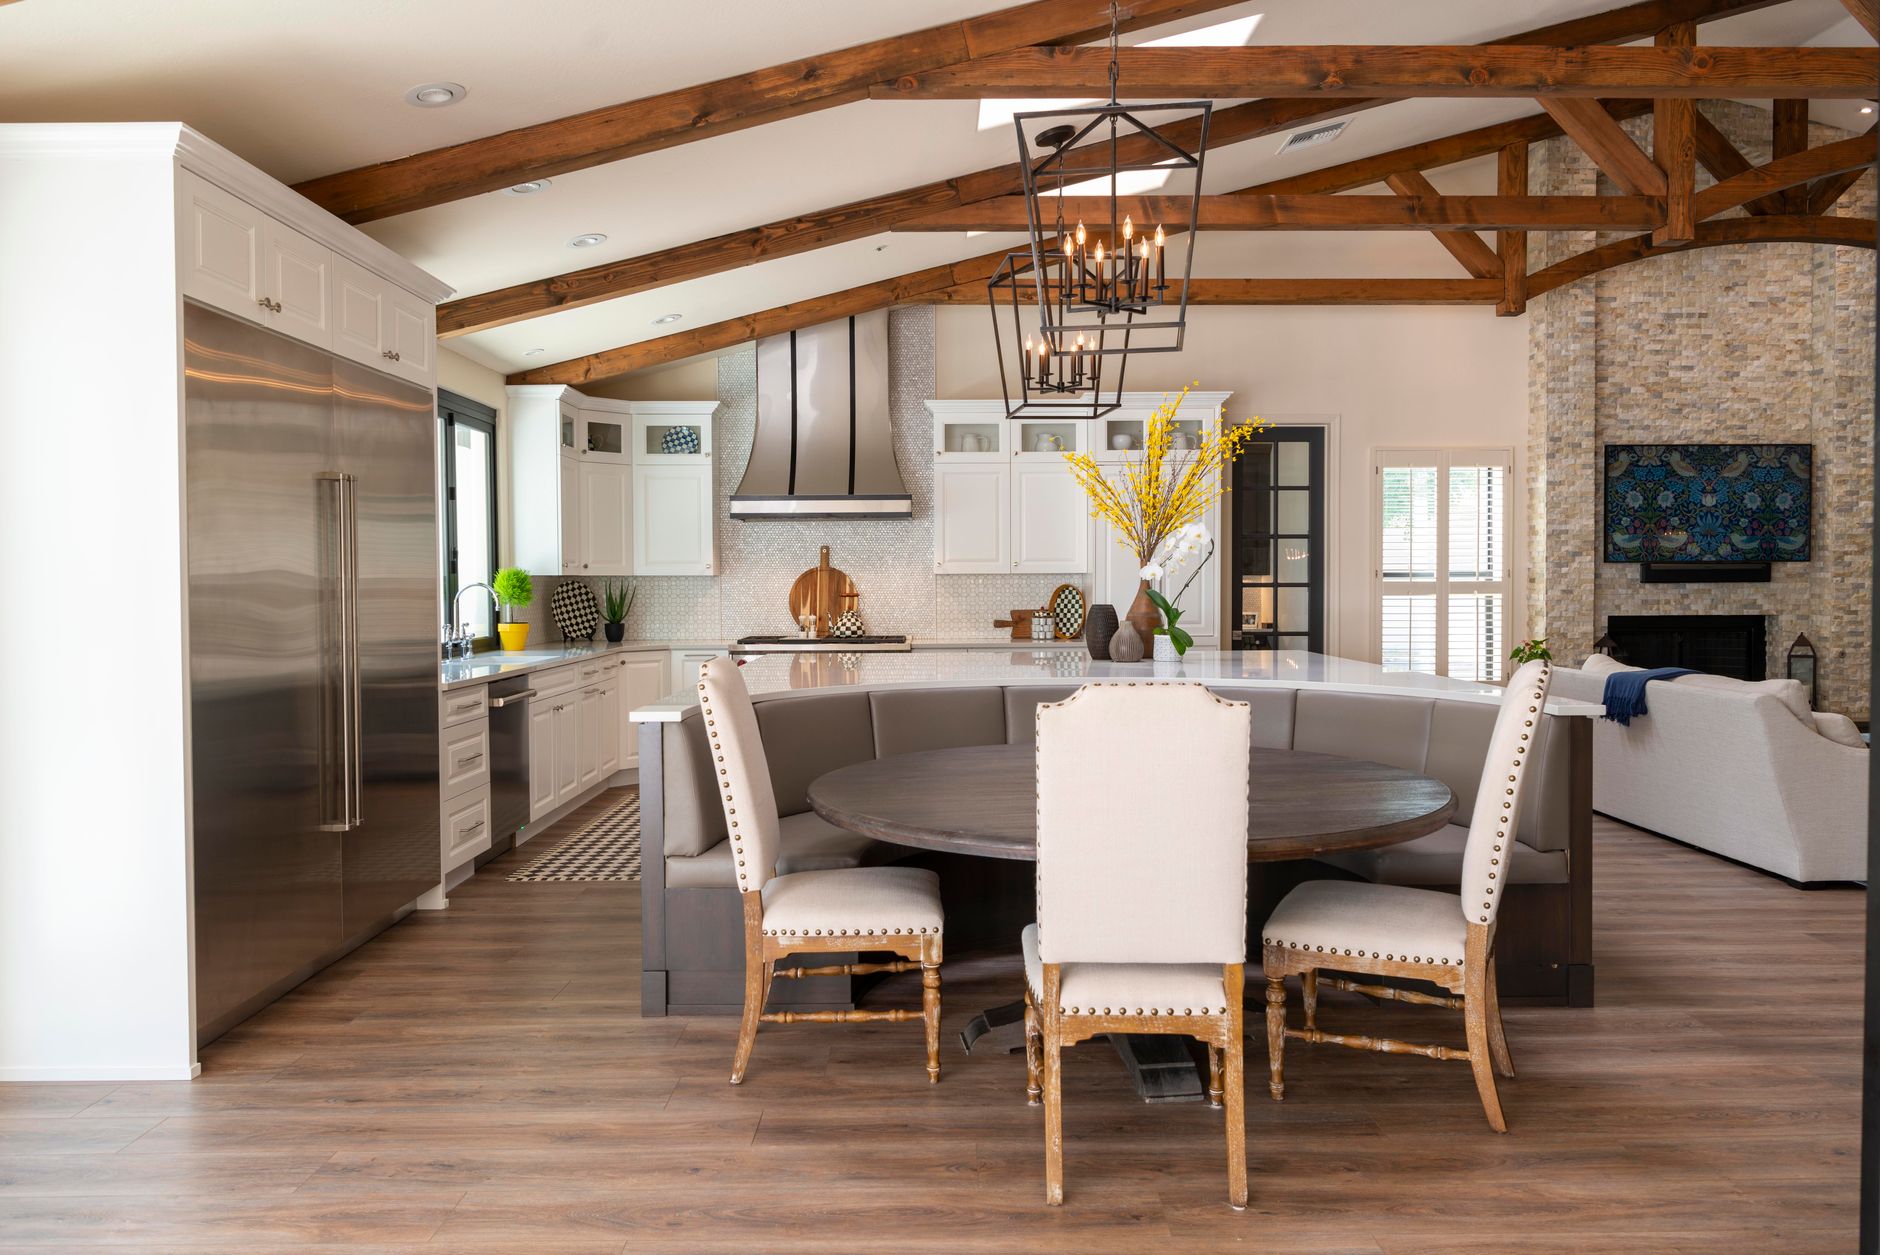
Gas or Induction: What the Switch Involves in a Carlsbad Kitchen
Why the gas or induction question comes up in the middle of a remodel
Almost nobody starts a kitchen project asking about cooktop fuel. The question shows up after the demolition crew opens the wall behind the range, finds a three-quarter inch gas pipe feeding a fitting, and the homeowner realizes the cooktop choice sets what gets run through the walls. In Carlsbad, a lot of kitchens built through the 1970s and 80s around La Costa came with gas ranges, and many of those homes also have a panel that was sized for a gas kitchen. Swapping to induction changes the list of work on the electrical side, the gas side and the cabinet side all at once.
This article walks through what each choice involves from the trade side: what gets installed, what gets removed, what the inspector looks at, and where the surprises tend to hide. It does not argue for one fuel. Both cook well, and plenty of working kitchens in San Diego County run one or the other without complaint.
What a gas range needs behind the wall
A gas range needs three things: a gas line with a shutoff valve within reach, a standard receptacle for the igniter, clock and oven controls, and a way to move combustion products and cooking moisture out of the room. The gas line is usually black iron pipe or corrugated stainless tubing, ending in a flexible appliance connector. The valve sits in the cabinet beside the range or in the wall behind it, and the connector has to reach without being kinked or pinched when the range slides back.
The receptacle is the part people forget. A gas range with an electronic igniter wants a grounded outlet at the back, and in older homes that outlet is sometimes an ungrounded two-prong type. During a remodel it gets replaced with a grounded receptacle on a circuit that meets current code.
Gas also brings a ventilation expectation. A hood over a gas range removes heat, grease vapor and the moisture that comes off the flame, and the duct run is covered in the venting notes elsewhere on this site. An undersized or recirculating hood over a high-output burner is the most common complaint the trade hears about gas cooking.
What an induction range or cooktop needs
Induction needs no gas line at all. It runs on a 240 volt circuit, and the size of that circuit depends on the model. Freestanding induction ranges commonly want a circuit the same size as an electric range, and a built-in cooktop plus a separate wall oven can mean two circuits instead of one. The manual lists the breaker size and the cable type. A heavy four-wire cable, with two hot conductors, a neutral and a ground, is the standard.
The cable has to come from the panel, and the distance matters. A panel in the garage and a range on the far wall of the house means a long pull through the attic or crawlspace, and the cable size can increase on a long run to hold voltage up. The electrician works that out before ordering material.
The cooktop surface is glass ceramic, and the cutout in the counter has to match the model exactly. Induction units run cooler on top than gas or radiant electric, but the electronics underneath need airflow, so the cabinet below needs a ventilation gap. Drawers directly under a cooktop sometimes need to be shortened, because the unit is deeper than a gas burner assembly.
Side by side
| Item | Gas range | Induction range |
|---|---|---|
| Fuel or power | Gas line plus a standard grounded outlet | 240 volt dedicated circuit, heavy four-wire cable |
| Work behind the wall | Gas pipe, shutoff valve, leak test | New breaker, cable run from the panel |
| Pans | Any material works | Needs a magnetic base such as cast iron or magnetic stainless |
| Hood demands | High, because of flame heat and moisture | Lower heat and no combustion moisture, though grease still rises |
| Cabinet and counter | Standard slide-in or freestanding opening | Cutout must match the glass top, ventilation gap below |
| Inspection | Gas pressure test before the wall closes | Circuit and breaker checked at rough and final |
Converting from gas to induction
Going from gas to induction leaves a gas pipe behind the wall. That pipe is closed at the valve, capped, and tested for leaks before anything covers it. Some crews remove the pipe back to a tee in the crawlspace, which takes longer but leaves nothing live in the wall. The inspector will want to see the cap and the test.
The electrical side takes the longest to schedule. The panel needs a free slot for a double-pole breaker, and the load calculation has to show that the service can carry the new range on top of everything else in the house. A home with a one hundred amp service and an electric dryer, an air conditioner and a water heater may already be near its limit. If the numbers do not work, the options are a panel upgrade, a load management device or a smaller induction unit.
Converting from electric to gas
The reverse is less common in Carlsbad but does happen. Running a new gas line takes a plumber with a gas license, a permit, and a pressure test. In a slab home, the pipe may need to run through the attic and down the wall, because trenching a slab for a gas line is rarely worth the trouble. The old 240 volt circuit is capped in a junction box or kept for a future change. Leaving a live range cable behind a gas range is not allowed unless it is properly terminated.
Things that surprise people on either path
The cabinet next to the range is the first. Induction and gas ranges have different clearance rules to adjacent combustible surfaces, and a hood has its own minimum height above the cooking surface. These numbers sit in the manuals and they decide where the upper cabinets can hang.
The second is the floor. A heavy range needs a level spot, and an anti-tip bracket is screwed into the floor or wall. On a freshly tiled floor, the bracket location is marked before the tile goes down so nobody drills through a finished surface later.
The third is noise. Induction units hum or buzz at certain power levels with certain pans, and a cooling fan runs when the electronics warm up. Gas ranges click when they light. Neither is a defect, though some people notice one sound more than the other.
Cooking behavior in practice
Induction heats the pan directly, so a pot of water comes to a boil quickly and the surface around the pan stays cooler. Response to a change in setting is immediate. Gas gives a visible flame and works with any pan, including a round-bottom wok that induction can handle only with a special flat-bottom design or a dedicated induction wok burner.
People who cook with a lot of high heat searing and flame work often keep gas. People who want an easy-to-wipe surface and cooler air in the kitchen on a warm inland day tend to prefer induction. Near Agua Hedionda Lagoon and the coast, the days are mild enough that kitchen heat is less of a pressure than it is inland, so the decision there leans on cooking habits rather than temperature.
Questions to settle before ordering
A short list makes the job go smoothly. What size is the electrical service, and where is the panel? Where does the gas line enter, and is it staying? Do the existing pans work on induction? What is the model's cutout, and does the counter material allow it? How high does the hood sit above the cooking surface, and does the upper cabinet allow that?
Once those answers are on paper, the rest follows. The appliance goes in last, after the cabinets, counters and backsplash are finished, and the final inspection confirms the gas test or the circuit as appropriate.
Closing note
The fuel choice decides a line item list, not the quality of the kitchen. Pick the one that fits the house and the cooking, and plan the wall behind it before anything gets ordered.
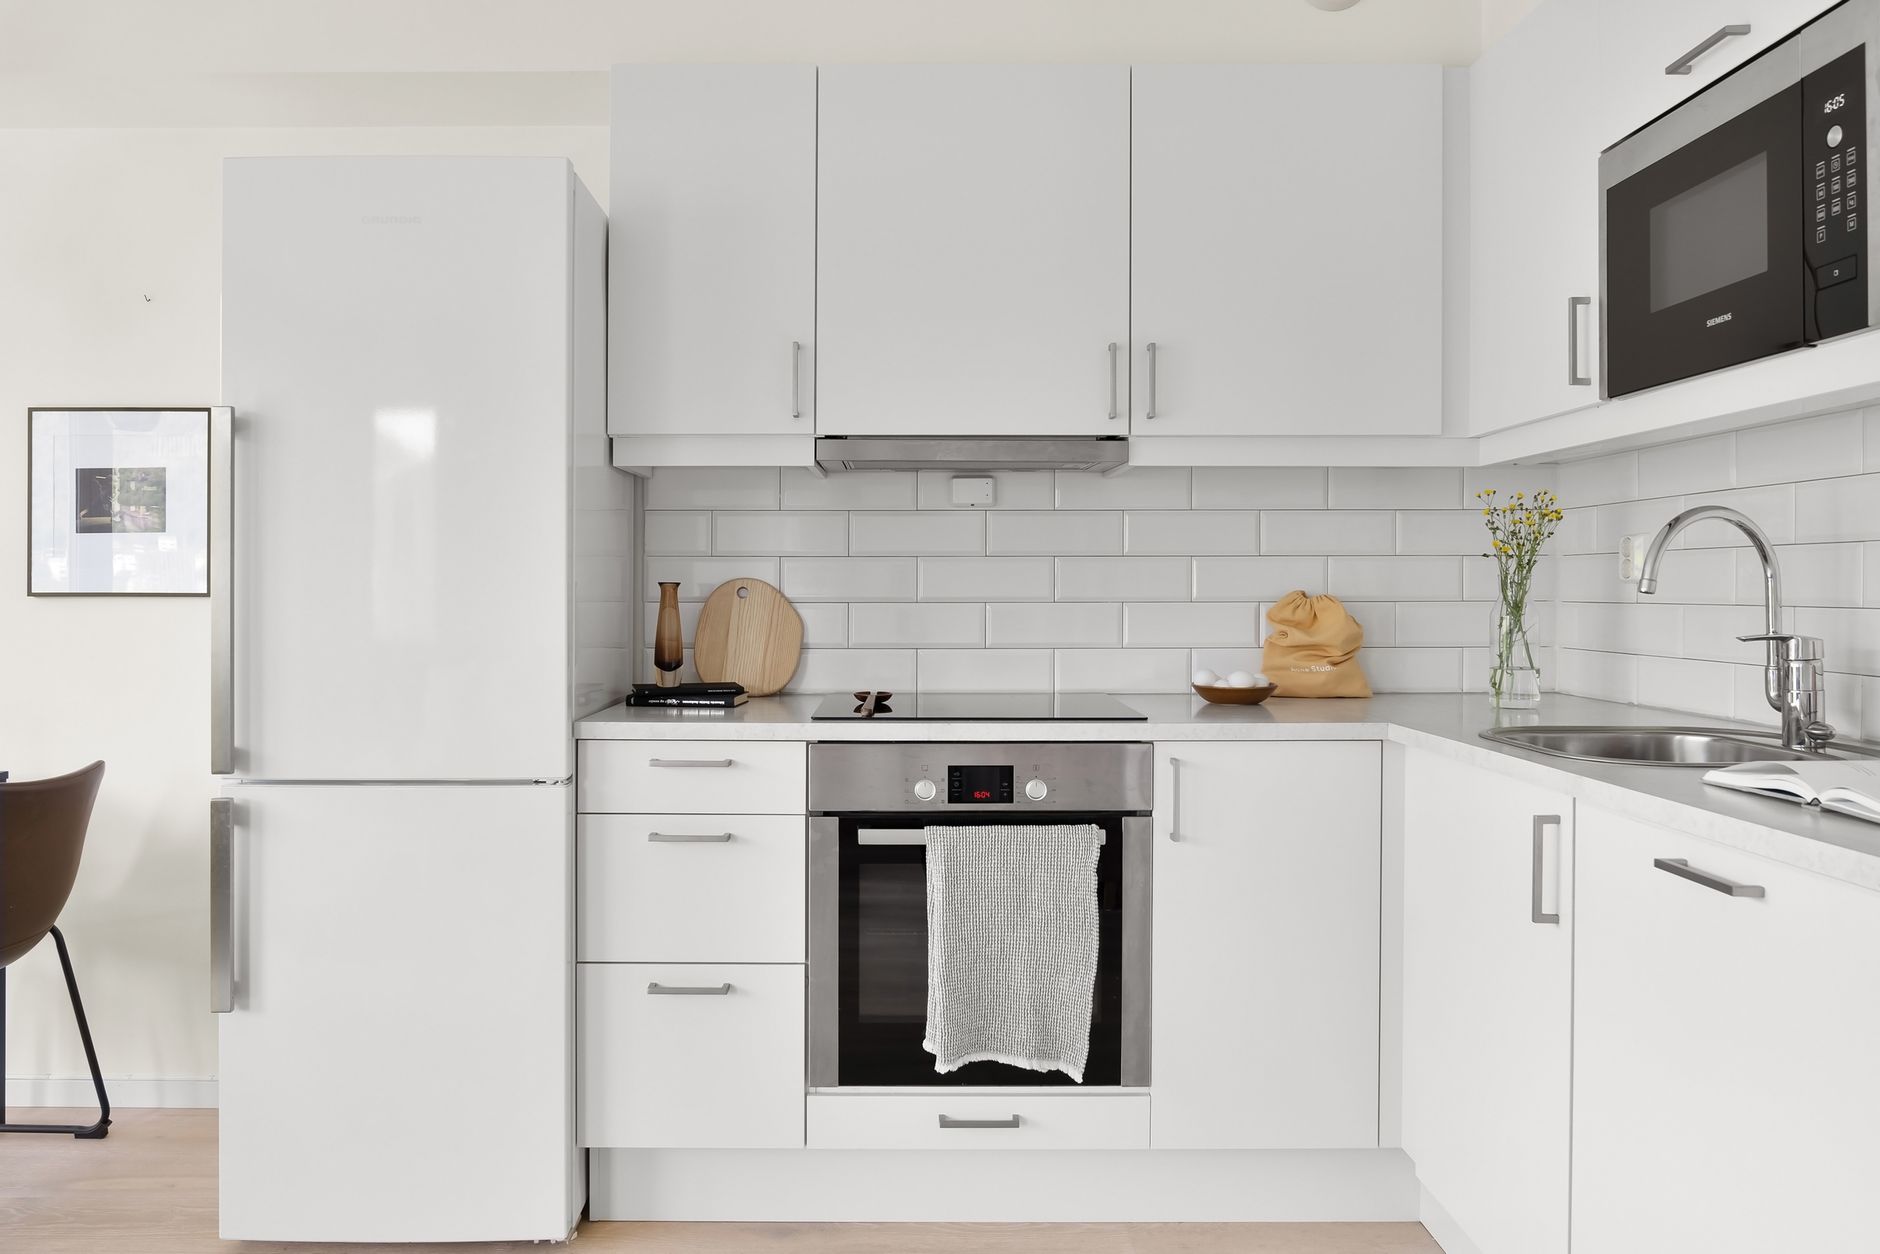
Living Through a Kitchen Remodel: Power, Gas and Temporary Setups
A kitchen remodel means days without a stove, hours without power to half the house, and a stretch where the sink does not work. People in Carlsbad often plan the finished kitchen in detail and the interruption barely at all. These are the questions that come up most often during the electrical and appliance stage of the work, answered from the trade side.
How long is the power off during a kitchen remodel?
Power is not off for the whole job. Demolition and framing run with temporary power on a few circuits, and the electrician shuts breakers off only when tying new wiring into the panel or moving existing circuits. Those shutdowns are measured in hours and are scheduled around the household, not in days.
The longer interruption comes if the panel is being replaced. A panel change needs the utility to disconnect service at the meter, the electrician swaps the panel, and the inspector or utility reconnects it. That day runs long, and refrigerators and freezers need somewhere to go. A cooler with ice or a neighbor's garage freezer covers it.
Where does the refrigerator go?
Most households move it to the garage or a dining room and plug it into a circuit that stays live. That outlet should not share a breaker with a power tool, because a crew running a saw can trip it and nobody notices the food warming. A plug-in outlet tester and a thermometer in the fridge are cheap ways to catch a problem. The crew can label that circuit at the panel so nobody turns it off by mistake.
What does a temporary kitchen need?
A temporary setup works with four items: a table or folding counter, a microwave, a hot plate or an electric kettle, and a bin for dishes. The sink is the hard part. A utility sink in the garage or a bathroom vanity handles most washing. Washing dishes in a bathtub is a bad idea because the drain gets clogged with food waste.
Plug these items into more than one circuit. A microwave and a hot plate on the same twenty-amp circuit trip the breaker the minute both run. In a house near Buena Vista Lagoon with older wiring, an extension cord running from another room is a common source of overheated cords, so heavy-gauge cords rated for the load are the only safe choice.
When does the gas get shut off and turned back on?
The gas company or a licensed plumber closes the line at the appliance valve when the old range comes out. The line stays closed until the new range is connected and the pipe has passed a leak test. Turning gas back on is done by a licensed person, and the pilot lights on any other gas appliances, such as a water heater, get checked once service is restored. Leaving the shutoff valve open and the range disconnected is a hazard, and a capped valve is the correct state.
What does the inspector look at, and when?
There are two main visits for electrical and appliance work. The first is the rough inspection, after wires are run but before insulation and drywall. The inspector checks cable size, box fill, support, protection devices and the routing of any new circuits. The second is the final, after fixtures and appliances are in. That visit checks that receptacles work, protection devices trip on their test buttons, the range hood moves air, and the anti-tip bracket is installed.
A remodel without a rough inspection can mean opening finished walls later. Scheduling the rough inspection is the crew's job, and the homeowner usually only needs to make sure someone is home for the visit.
How much dust gets into the rest of the house?
Demolition makes dust, and drywall sanding makes the worst of it. Plastic sheeting taped at the doorways, a zipper door at the main opening and a fan in a window pushing air out reduce what travels. The heating and cooling return vents near the kitchen should be covered during the dusty days, or dust rides the system into every room. Homes close to Batiquitos Lagoon and the coast also get a damp film in winter, so sheeting that holds adhesive in humid weather is worth buying.
Can the dishwasher and range be installed before the countertops?
The dishwasher and range go in after the countertops. The countertop fabricator takes measurements once the base cabinets are set, and the stone or laminate arrives days later. Installing a dishwasher first and then cutting stone around it risks damage and a poor fit, because the dishwasher mounts to the underside of the counter. The range sits in an opening that is finalized by the counter and the backsplash.
The refrigerator can go in at any point once there is floor and power, but a counter-depth model lined up with the cabinet faces often waits until the end so it does not get scratched.
What if the old wiring turns out to be bad?
It happens. When a wall is opened, the crew can find cloth-covered wiring, aluminum branch wiring, a spliced junction hidden inside a wall, or a circuit that feeds the kitchen from three other rooms. The fix is to replace the bad run, document it, and add it to the scope through a written change order. Skipping it and closing the wall leaves a hidden problem behind a new backsplash. Homes from the 1970s around La Costa are more likely to have aluminum branch circuits than houses built decades later, and those need a specific connector type at every device.
Does the order of work matter for appliances?
It does. A rough order that holds up on most jobs is demolition, framing changes, electrical and plumbing rough, mechanical and venting, rough inspection, insulation, drywall, flooring and cabinets, counters, backsplash, appliance set, final hookups, and final inspection. Appliances arrive late in that sequence, but their specification sheets are needed at the start, because cutouts, circuits and venting depend on them.
Ordering appliances early and storing them in the garage protects the schedule from delivery delays, as long as the boxes are kept dry and upright.
What should be written down before work starts?
A one-page list of decisions prevents arguments. It names the cooktop fuel, the circuits, the hood model and duct exit, the lighting switch layout, the refrigerator model and the dishwasher model. It also records where the shutoff valves and the panel are, and who has permission to turn power off. A photo of the open wall before closing records where every pipe and wire runs, which is useful years later when a nail or a hole saw needs to avoid them.
How are pets, kids and noise handled?
Open walls, exposed wires and loose appliance boxes are not a place for children or animals. A closed door with a latch above reach, a baby gate at the hallway and a clear rule about the work zone cover most of it. Saw cutting, nail guns and demolition are loud, and crews generally start mid-morning and finish by late afternoon. Anyone working from home in a house near Carlsbad State Beach or Legoland California traffic already knows how to move a desk to the far bedroom for the loudest days, which are demolition and the day the countertop is set.
Tell the crew about any pet that slips out of an open door. A propped front door is the usual way a cat or a dog ends up in the street.
Closing note
A kitchen remodel disrupts a household for a limited time, and a plan for power, gas and water makes that time shorter. Settle the temporary arrangements the same week the permit is pulled.